

The Kenneth C. Griffin Pavilion at Memorial Sloan Kettering Cancer Center
The Kenneth C. Griffin Pavilion at Memorial Sloan Kettering Cancer Center
Transforming the journey of the cancer patient of the future

Set to transform both the Manhattan skyline and the future of cancer care, The Kenneth C. Griffin Pavilion at Memorial Sloan Kettering Cancer Center (MSK) will revolutionize and improve the efforts to prevent, diagnose, and treat cancer.
CannonDesign, in association with Foster + Partners, is working alongside MSK to bolster its premier cancer care services and create a space that can flex and adapt to both evolving cancer diagnostics and treatments, but also the needs of patients and their loved ones.
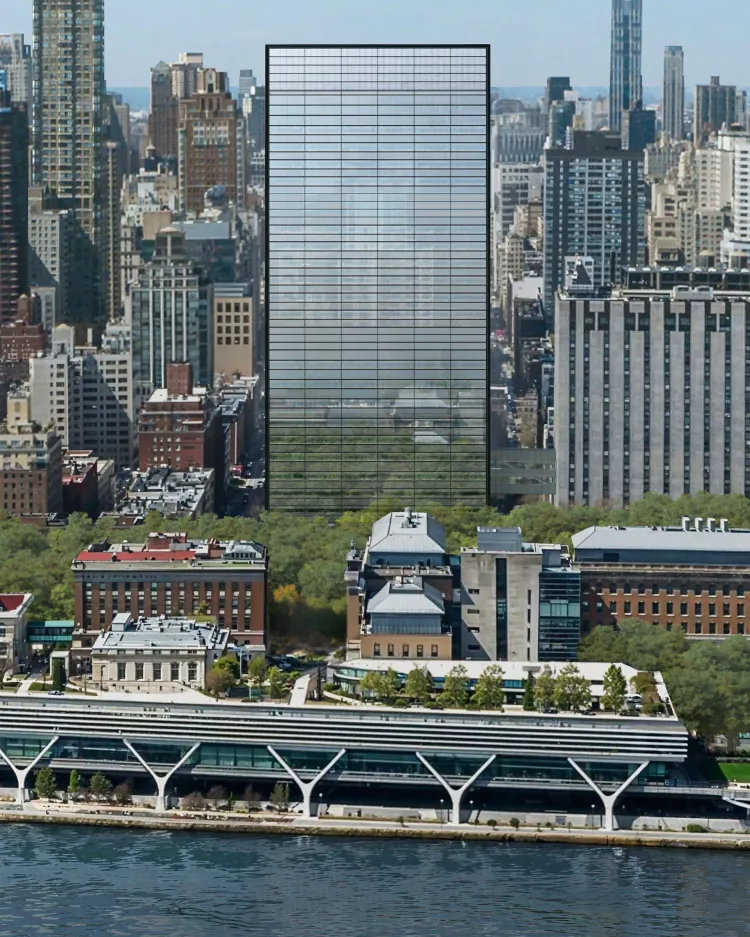
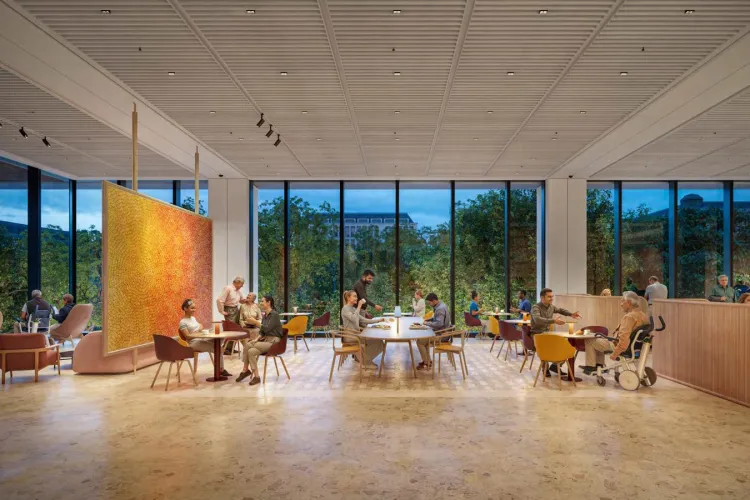
Set to transform both the Manhattan skyline and the future of cancer care, The Kenneth C. Griffin Pavilion at Memorial Sloan Kettering Cancer Center (MSK) will revolutionize and improve the efforts to prevent, diagnose, and treat cancer.
CannonDesign, in association with Foster + Partners, is working alongside MSK to bolster its premier cancer care services and create a space that can flex and adapt to both evolving cancer diagnostics and treatments, but also the needs of patients and their loved ones.
The Kenneth C. Griffin Pavilion at Memorial Sloan Kettering Cancer Center is designed with the intention of shapeshifting into the future, whatever that future looks like.
Hundreds of interviews were conducted with patients, caregivers, and staff members of all different backgrounds by our Blue Cottage of CannonDesign Experience Strategy team. This ethnographic data from people of varying ethnicities, languages spoken, income and more informed the four design guideposts used throughout the project.
- Sense of belonging: Delivering an empathetic and inclusive patient experience was paramount during the early phases of design. One aspect of the building where this is apparent is patient room technology. In room TVs will list the patient’s agenda for the day and have food ordering capabilities. All clinicians, staff and visitors will wear RFID badges that automatically display their name and title on the patients’ TV when they enter the room.
- Progress is sacred: This includes design choices that keep the patient moving forward, from intentional rehabilitation experiences to changes in scenery for invasive procedures, maintaining “sacred space” where possible and appropriate.
- Environment contributes to healing: Physical space can contribute to a patient’s healing process—each patient room has abundant natural light and views that overlook the East River and towards Roosevelt Island and Long Island City. Communal areas allow for both gathering in groups and quiet reflection. There are also respite spaces for staff to decompress, with similar private areas available for loved ones.
- Future-facing and flexible: Majority of the rooms in The Griffin Pavilion, from operating rooms to critical care beds, were designed so they can easily adapt and incorporate modern technology and machinery. Patient rooms were designed in a modular and standardized fashion, so staff can easily navigate rooms on any floor.



Add a comment